Office Fit-Out Checklist

Essential Office Fit-Out Guide

Transforming a space into an office involves careful planning and choosing the right fit-out partner. Consider your needs, budget, and timeline. Focus on space planning, design, and compliance to ensure an efficient layout.

Office Fit-Out Checklist

Introduction An office fit-out involves transforming an empty space into a functional workspace. This process includes installing essential facilities, setting up workstations, and creating break areas to accommodate employees. Below is a step-by-step guide to help you efficiently manage your office fit-out.

Key Considerations

Before diving into the details, it’s essential to ask the fundamental questions: Why, What, Where, When, Who, and How Much?

  1. Why Do You Need a New Office or Fit-Out?

  • Are your current facilities outdated or inadequate?
  • Has your business expanded, downsized, or restructured?
  • Are you looking to improve employee morale and productivity?
  • Do you want to enhance your company’s image and reputation?

Tip: Plan for future growth by ensuring your office can adapt to changes over the next five years.

2.What Does Your Fit-Out Include?

  • Refurbishing an existing space – Making minor updates to an already fitted office.
  • Relocating to a new space – Moving to a completely new office and customizing it to your needs.
  • White Box Fit-Out – This is the most common interpretation of ‘fit out’. The new space is a blank canvas with just the basics installed. And we mean basics – bare flooring slab, suspended ceilings, outside walls, Mechanical & Electrical services, and ‘shared’ areas such as toilets and stairwells. You get to choose everything else, and really make the space your own
  • Grey Box & White Box Fit-Out – If the space you’re looking at is particularly dilapidated, then it might be a case of rebuilding its shell, before starting on a “White Box” fit-out. This is also a good option if you’re planning to make changes to the Mechanical & Electrical systems, etc, for environmental reasons

3.Where Will Your New Office Be?

Relocating an office is a significant decision that requires evaluating several factors:

  • Conduct Needs Analysis studies to determine space requirements.
  • Work through usable area calculations to astern the exact area required; you can get an experienced fit out contractor to carry out these studies for you.
  • Assess storage needs.
  • Prioritize location factors such as transport accessibility and nearby amenities.
  • Conduct a building survey to identify potential issues before signing a lease.

Tip: Research the neighbourhood by speaking with local businesses and employees.

4.When Is the Right Time to Move?

  • Create a timeline and set realistic deadlines.
  • Consider holiday schedules and stakeholder availability.
  • Coordinate moving timelines to minimize disruptions.
  • Work with a fit-out company that provides detailed project schedules and timelines.

5.Who Should Be Involved?

  • Internal Stakeholders: Senior Management, IT, Facilities, HR, Marketing, and Administration.
  • External Professionals: Property agents, legal advisors, financial consultants, IT specialists, engineers, and fit-out contractors.

Tip: Assign a project champion to lead and oversee the fit-out process.
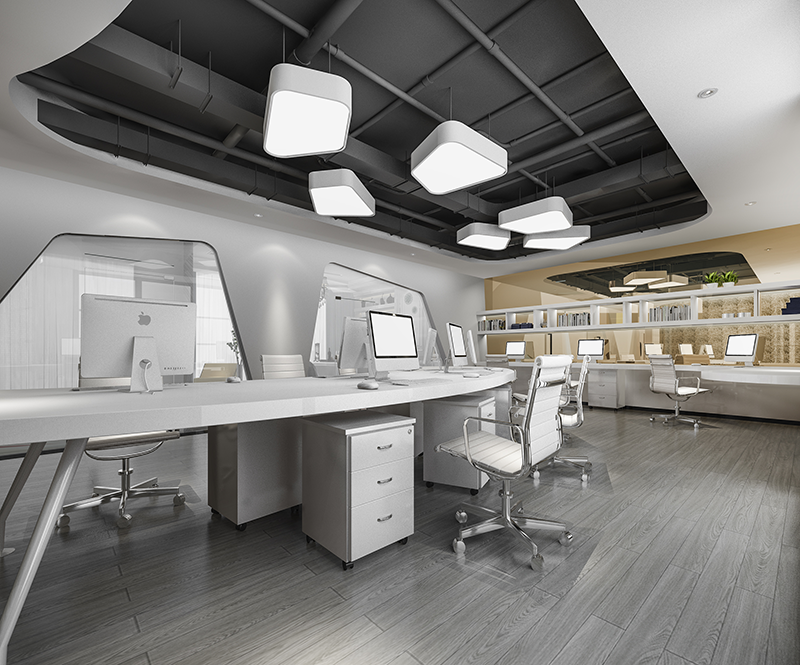
Choosing the Right Fit-Out Partner

To make the most of your time and budget when designing and setting up your office, it’s best to work with a fit-out partner that provides a full, end-to-end service. A company that handles everything—from initial assessments and design to construction and aftercare—ensures a seamless process with just one point of contact.

This method, known as ‘Design & Build,’ has been shown to be 40% faster and 15% more cost-effective than the traditional multi-contractor approach.

Essential Services Your Fit-Out Partner Should Provide:

  • Project Planning & Management
    • Helping define your needs and shaping your project brief
    • Overseeing the entire project, from start to finish
    • Providing cost estimates
    • Conducting space audits, feasibility studies, and building surveys
  • Design & Construction
    • Space planning and interior design
    • Office fit-out and construction, whether starting from a basic ‘White Box’ or a partially finished ‘Grey Box’
    • Selecting and sourcing furniture
  • Technical & Compliance Support
    • Expertise in mechanical, electrical, HVAC, and plumbing systems
    • Managing planning permissions and landlord negotiations
    • Installing IT and telephony cabling
    • Handling office moves efficiently

What to Look for in a Fit-Out Partner

Industry Knowledge

  • Do they stay updated on key regulations, such as the Disabilities Discrimination Act?
  • Can they guide you on your health and safety responsibilities?

Experience & Track Record

  • Can they provide references and arrange site visits to past projects?
  • Do they have expertise in your industry and understand your business needs?
  • Have they managed phased office relocations before?

Financial Stability & Guarantees

  • Do they promise to work within a fixed budget?
  • Are they financially secure?

Additional Considerations

  • Do they offer a complete, hassle-free service with a single point of contact?
  • Do they have in-house health and safety specialists? Are they OHSAS-certified?
  • Can they provide proof of insurance?
  • Do they commit to on-time project completion?
  • Most importantly, do you feel confident in their ability to deliver?

Choosing the right fit-out partner is crucial to ensuring a smooth, cost-effective, and high-quality office setup. Asking these questions will help you make an informed decision.

6.How Much Will It Cost?

  • Budgeting is crucial when planning a fit-out. Consider the following expenses:

    • Fees: Legal costs, planning permissions, assessments.
    • Fit-Out Costs: IT setup, furniture, HVAC systems, security installations.
    • Moving Expenses: Storage, moving services, rebranding materials.
    • Ongoing Costs: Rent, utilities, maintenance.
    • Contingency Budget: Allocate an extra 20% for unforeseen expenses.

    Tip: Check with landlords for potential contributions.

    Legal & Compliance Responsibilities

    • Ensure you have proper insurance coverage (liability, professional indemnity, contractors’ insurance).
    • Communicate with landlords regarding lease agreements, alterations, and dilapidation responsibilities.
    • Adhere to health, safety, and accessibility regulations.

    Planning for the Move

    • Consider phased occupancy to ease the transition.
    • Keep employees informed about the moving process.
    • Minimize disruption by coordinating with other building tenants.
    • Order long-lead items like IT systems and furniture in advance.

    Tip: Work with an experienced fit-out company to manage logistics efficiently.

    Designing Your New Office

    • Involve a design expert to create optimal layouts and maximize space utilization.
    • Gather employee feedback through mood boards and concept discussions.
    • Prioritize sustainability by incorporating energy-efficient lighting, eco-friendly materials, and recycling stations.

    Tip: Use 3D walkthroughs to visualize the final office layout before implementation.

    Final Steps

    • Sign the lease after confirming all terms and conditions.
    • Implement a flexible office design to reduce future dilapidation costs.
    • Ensure all legal, financial, and regulatory obligations are met.
    • Evaluate energy-efficient solutions to reduce long-term costs.

    Tip: A well-planned office fit-out enhances productivity, boosts company image, and provides long-term benefits.

    By following this structured approach, you can ensure a smooth and successful office fit-out process that aligns with your company’s vision and operational needs.

Catagory :

Checklists

FROM CONCEPT TO CREATION.

Lorem ipsum dolor sit amet consectetur adipiscing elit conubia tellus   odio,  interdum libero sagittis sociosqu enim morbi nibh scelerisque.